A pivot door gives a Bow home a wider, cleaner entrance with almost no hardware on show, but it only works when the pivot gear is right, the survey is accurate and the structure around the opening can carry the load. Our installers check clearances, floor levels and the strength of the wall before setting the pivot points, seals and threshold, so the finished door meets Approved Document M and Part L along with any fire or security requirements. Price, lead time and suitability depend on size, material and position, and the sections below cover each.
Key insights
- Every pivot door installation in Bow begins with a survey of the structural opening, wall strength, floor levels and exposure before any hardware is chosen.
- Side gaps of 5 to 8 mm, 8 to 12 mm at the head, 10 to 15 mm under the leaf and a 300 mm wall return on the pivot side keep the door swinging safely.
- The door must satisfy the Building Regulations for fire, access, energy and glazing safety, plus Bow planning rules on front elevations and conservation areas.
- Allow around 6 to 12 weeks for manufacture and one or two days on site, with tested hardware that states a weight limit and cycle rating.
Pivot Door Benefits for Bow, E3 Homes
The appeal of a pivot door in a Bow home is the size of opening it allows. Because the leaf turns on a pin at the top and bottom rather than hanging from hinges on one side, it can be taller and wider than a conventional door without putting strain on the frame, and there is no visible hinge knuckle to break up the line. A thermally broken threshold, multipoint locking and continuous perimeter seals keep air leakage low even on a large glazed leaf, which matters through a wet Bow winter.
Inside the house a pivot door doubles as a moveable wall. Left open it joins two rooms into one; closed it gives useful sound separation, and the mechanism is built for heavy daily use.
How Pivot Door Installation Works in Bow
We do not order hardware for a pivot door in Bow until the opening has been surveyed. The survey records the structural opening, the floor levels either side, and what the wall is made of, which together determine the pivot offset, where the loads go and the clearances. Exposure to wind, rain and traffic vibration is noted too, because it decides the grade of pivots, fixings and seals needed for Bow, E3 conditions.
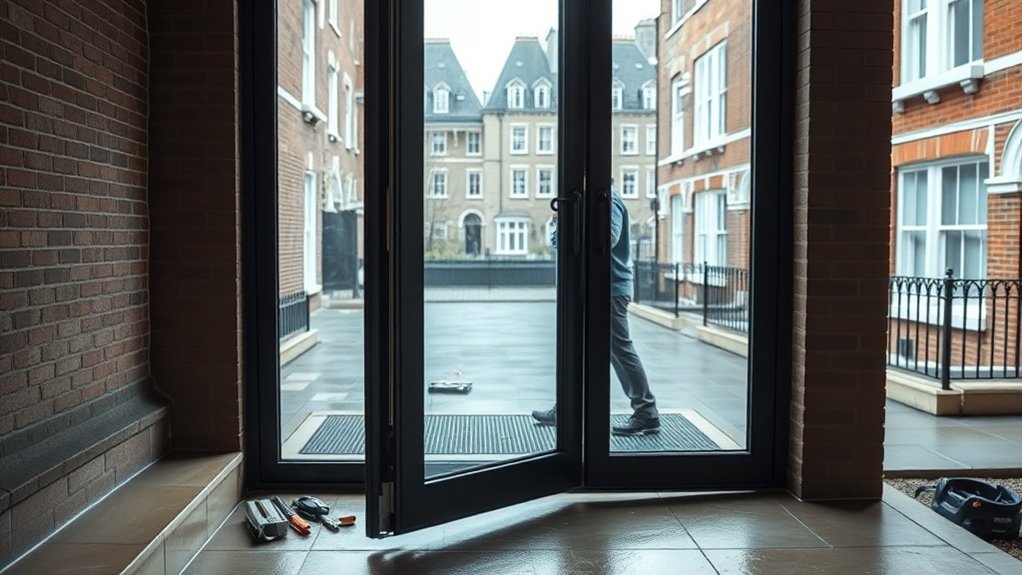
On installation day we strike datum lines, cut in the floor pivot box and head pivot and check they are plumb to one another within a very small tolerance. The leaf is hung and adjusted until the gaps are even, the swing is light and the soft-close damping is correct. Weather seals, the threshold and the lock and handle set go on last, followed by a full operating check.
Choosing a Pivot Door System and Materials
Picking a pivot door system for a Bow property means choosing a mechanism, a performance standard and a finish together. The hardware comes first: a floor spring, a concealed overhead closer or an integrated pivot set, chosen for the feel you want when opening, how the door should close and how much the leaf weighs.
The leaf itself has to resist twisting as well as carry its own weight. Engineered timber, aluminium and steel all give a stiff core, and alu-clad timber combines a warm interior face with a weatherproof exterior. For a glass pivot door we specify laminated or toughened glass with hardware interfaces the glass manufacturer has approved. Ask for test data: the number of cycles the pivots have been proven over, corrosion resistance appropriate to the site, and ironmongery that works with the system so electronic locks or access control can be added later.
Space, Clearance and Structural Requirements
A pivot leaf sweeps a larger arc than a hinged door, so the swing path, the pivot offset and the gaps around the leaf all need to be checked against the hardware maker's limits and Bow building standards. The floor, the head and the adjacent walls must also be able to take the point loads and turning forces a heavy leaf puts on them.
Minimum Clearance Guidelines
Set the clearances before glass is cut or hardware is ordered. The gaps allow for building movement, floor finishes and future adjustment.
- Keep 5 to 8 mm at each side so the leaf does not bind if the structure moves.
- Allow 8 to 12 mm at the head for pivot adjustment and ceiling tolerance.
- Leave 10 to 15 mm under the door, set against the finished floor level and any threshold.
- Provide at least a 300 mm clear wall return on the pivot side for the swing and the hardware.
- Confirm leaf thickness and weight are within the manufacturer's maximums so the pivots last.
Structural Support Considerations
A pivot door concentrates force at two points, the head and the floor, and those forces act off-centre. The opening must therefore be treated as part of the structure, with the wall confirmed as load-bearing or framed so that it behaves like one. Where the floor pivot box, head plate and closer fix, we add reinforcement: doubled studs, a steel box section or LVL inserts tied back to the main structure. On tall or oversized leaves the engineer should confirm the head will not deflect under load, because even a few millimetres of sag will make the door rub.
The floor needs checking for point-load capacity and a solid fixing; a pivot anchored only into screed will work loose. Allow for packers, plates and tolerance when sizing the structural opening so the clearances survive once the finishes are in.
Bow Regulations for Pivot Door Installations
A pivot door in Bow is a regulated building element, not just a design choice, and it has to meet the UK Building Regulations for fire safety, access and thermal performance. Talk to Building Control and the planning department early so the specification and door geometry are agreed before fabrication starts.
Building Regulations Compliance
A pivot door in Bow, E3 must satisfy the same Approved Documents as any other door: Part B for fire, Part K for glazing and impact, Part L for energy and Part M for access. The evidence has to be on paper.
- Where a fire rating is needed, use a tested door set with smoke seals and self-closing hardware and keep the certificate.
- Check the clear opening width, threshold height and handle positions against Part M access requirements.
- Specify thermally broken frames, an insulated core and good seals so the door meets Part L.
- Confirm the glass classification to BS EN 12600 and its placement in Part K critical locations.
- Coordinate structural support, pivot geometry and closer settings so the leaf cannot swing uncontrolled into a user.
Planning Permission Considerations
A new door of similar appearance on a side or rear elevation rarely needs planning permission in Bow; a large, unusually proportioned door on the front of a house in a conservation area or on a listed building usually will, and a heritage statement may be required. Planners look at how the door changes the rhythm of the elevation, the amount of glass facing the street and overlooking of neighbours. For an oversized leaf, a flush threshold or very slim framing, pre-application advice from the council is cheap insurance against a refusal after the door has been ordered.
Pivot Door Costs, Timelines and Installers in Bow
Price and lead time in Bow are set by a long list of technical choices: leaf size and thickness, standard or heavy-duty pivot hardware, concealed or surface closers, glass or solid panel, frame and threshold details, fire and security ratings, and how the door ties into the existing structure. Bespoke metalwork, premium veneers and very large leaves needing heavy-duty floor springs push costs up quickly. Fabricators serving Bow typically quote 6 to 12 weeks for manufacture and one to two days to fit. When comparing quotes, look for:
- Cycle test evidence for the pivots and the leaf construction
- Stated tolerances for floor and head deflection
- Edge and finish details that will still look good after years of use
- Survey, fabrication and fitting handled by one firm
Is a Pivot Door Right for Your Bow Property?
A pivot door suits some Bow properties far better than others. The reward is a wide, uninterrupted opening; the price is sound structure, precise hardware and room for the leaf to swing. Check that the lintel and floor slab can take the offset loads, that there is enough swing path in a narrow Bow hallway, that thermal and acoustic performance will match the rest of the façade, and that the system accepts the locks or smart access you want.
This page sits within our wider glass doors and entrances service for Bow. We also handle porch glazing and glass panel doors in Bow, often on the same visit.
Frequently Asked Questions
Can Pivot Doors Be Automated and Integrated With Existing Bow Smart Home Systems?
Yes. A pivot door in a Bow, E3 home can be fitted with a concealed motorised operator and low-voltage wiring so it opens from a phone, a keypad or the house control system. Check the operator supports KNX, Z-Wave or Zigbee, or at least a dry-contact input. Because the leaf is heavy, the installer and the systems integrator need to agree the door weight, clearances and safety sensors before the hardware is ordered.
How Do Pivot Doors Perform in Bow’s Windy, Exposed High-Rise Locations?
Well, if they are specified for it. On an exposed Bow balcony or roof terrace the leaf must be stiff, airtight and under control when the wind catches it. Choose profiles and glazing with a tested wind-load rating, durable finishes and multipoint locking. A floor spring or concealed closer with adjustable damping prevents the door being slammed by a gust.
Are There Heritage-Friendly Pivot Door Options for Listed or Conservation-Area Bow Properties?
There are. Slim steel or timber pivot systems can be detailed to resemble a period door, with traditional mouldings or glazing bars on the face and the modern mechanism hidden in the floor and head. Early discussion with the conservation officer is essential on a listed building. Where the original leaf is sound we can often keep it and hang it on a pivot sub-frame, protecting the historic fabric while improving how the door works.
Can Pivot Doors Be Designed to Improve Acoustic Insulation From Bow Street Noise?
Yes. Sound control on a pivot door comes from mass and seals. Specify laminated acoustic glass or a dense solid core, full-perimeter compression seals and a drop-down seal at the threshold, and isolate the frame from the wall so vibration is not carried through. An offset pivot allows a deeper rebate and better seal contact than a centre pivot, so done well it cuts Bow traffic noise as effectively as a conventional acoustic door.
Summary
A pivot door is an upgrade in performance and everyday use as much as in looks: a controlled swing, correct clearances and loads carried properly into the structure, all within Bow, E3 regulations and a known budget. If you want a statement entrance for your Bow property that also works hard, call us for a free survey and quote.